
EDMONDS – On Railroad Avenue in Edmonds, the ferry horn still reaches the third floor. It’s where Pacific Pro Group keeps its office for home additions close enough to the dock that a homeowner can walk up from the waterfront and sit with the people who will actually design, permit, and build the addition at 144 Railroad Avenue, Suite 307.
The House Stays, The Family Grows
Most of the work starts with a version of the same sentence. We love the street. We love the school. We cannot keep living in a house this size.
Pacific Pro Group was built to answer that sentence without asking anyone to give up the neighborhood.
A Team From Every Part Of The Industry
The firm is not a one-trade shop that subcontracts the thinking. The roster is assembled from the parts of a project that usually live in separate offices: interior design, permit navigation, project management, and field construction. The people drawing the rooms are in the same conversation as the people talking to the city and the people standing on the deck when the inspector arrives.
The firm’s designer trained at the Heritage School of Interior Design in Seattle — the hands-on program inside the Seattle Design Center. Heritage is built for designers who have to make a plan that can actually be built. That is the standard the rest of the team is held to.
On the build side, the work is structural as much as it is finish: load path, weather, the quiet math of asking an existing house to carry a new floor. Permits stay in-house. Daily logs and photographs live in BuilderTrend so the owner is not guessing what happened on a Tuesday.
They started the firm in July 2024. The license on the wall is PACIFPG765OF. The point of the origin story is not a family tree. It is that the people who sit in the intake meeting are the people who will still be on the job when the inspector walks the stairs.
The Bench At Beebe Bridge
Once a year the team leaves Railroad Avenue and goes east, to the campground at Beebe Bridge State Park on the Columbia River near Chelan. It is not a sales offsite. It is the planning bench.
They sit down with the year in front of them the same way they sit down with a floor plan. What is possible? What the city will accept? Which second-story jobs can stay livable? Which community events they will show up for? Pipeline. Permits. Photographs. The 5K. The work they will not take. By the time they drive back over the pass, the year has a shape.
That habit is the point. A design-build firm that cannot plan its own year has no business promising a family they can stay in the house while a second story goes up.
What They Actually Build
Pacific Pro Group is an Edmonds design-build contractor for home additions, second-story expansions, luxury kitchen remodels, and bathroom renovations across Edmonds and coastal Washington. One team handles design, City of Edmonds and Snohomish County permits, interior planning, and construction. The client does not have to referee an architect in one office, a permit expeditor in another, and a builder who has never seen the drawings.
That matters on Edmonds lots. Many of them are tight, sloped, or already at setback. Building out is not always possible. Building up — a second-story addition — is often the only way to add a primary suite, two bedrooms, or a home office without giving up the yard. When the house itself has to come apart, the same team does that work too.
The Magnolia House That Came Back From The Subfloor
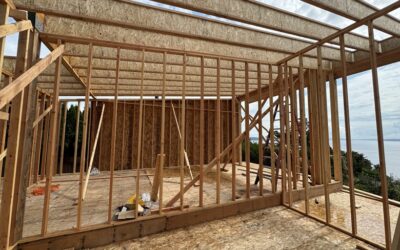
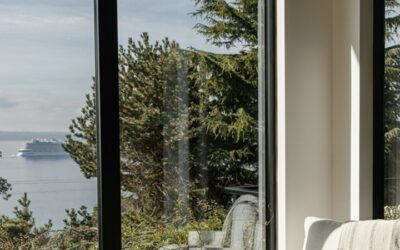
On Magnolia Boulevard West the question is the same one the Edmonds jobs start with, just pointed at the water. Barbara’s house at 2360 Magnolia Blvd W sits in Carleton Park with Puget Sound in the window. The 1983 house on that lot had the view. It did not have the bones, the layout, or the efficiency a coastal Seattle house now has to carry.
Pacific Pro Group did not remodel around the old plan. The team demolished the house to the subfloor — floor structure open to the sky, the circular stone patio still sitting in the courtyard like a witness — and rebuilt it. Full home rebuild. Home addition. An accessory dwelling unit. New structure, new weather barrier, new systems, finished to current Seattle code and beyond so the house would actually hold heat and keep the salt air out. That is the energy-efficient version of keeping the address: not a cosmetic refresh of a 1980s envelope. A house built again on the same street.
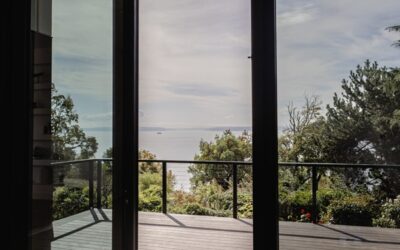
A Magnolia rebuild is not an Edmonds second story. It is the same method in a different city. One team for design, City of Seattle permits, and the field. One contract so the owner is not refereeing an architect, an expeditor, and a builder who have never stood on the same subfloor. The portfolio already names the street.
See the project on the portfolio:
Stay In The House While The Second Story Goes Up
On a tight Edmonds lot, building out is not always possible. Building up is. The fear underneath most second-story conversations is not the framing. It is the move. A conventional pop-top takes the existing roof off first. Weather gets a vote. The first floor becomes a jobsite.
Pacific Pro Group builds stay-in-home second stories through its dedicated second-story brand, Another Story SEA. The company is a certified installer of the sequence: the new second floor is framed and weatherproofed above the existing roof first. The old roof comes out last, after the new shell is dried-in. The first-floor kitchen, baths, and bedrooms stay in use. The family keeps the address, the commute, and the morning they already have.
It is open-heart surgery on the house — except the patient is supposed to keep living in it. Adding a second story is still major work. It does not have to be a year of living somewhere else.
Intake, options, and walking the rooms before they exist
Every project starts with an intake appointment — not a bid dump. The team writes down the program: bedrooms, baths, how the mornings actually work, which rooms cannot go dark for six months. Then they space-plan the existing footprint. Clients get the layout they asked for, plus at least one or two additional options, and a 3D walkthrough so they can stand in the future hallway before permit drawings lock.
That is how trust gets built on a project large enough to feel like surgery on the house: one step at a time, with the rooms already visible.
The photos are the conversation
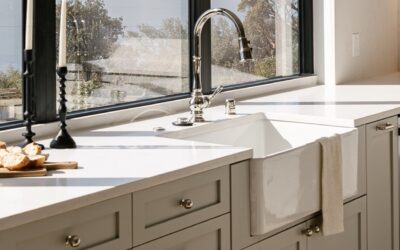
The rule on site is the same every week: the most photographs possible. Owners should not have to guess what happened on a Tuesday. Every job runs in Buildertrend. Owners open the portal and see daily logs, the schedule, and a stack of on-site photographs — the mudsill, the weather barrier, the day the new floor closed in. Inspectors use the same record. So does the family that is still sleeping downstairs. Magnolia was built the same way. The five frames in this feature are not a marketing afterthought. They are the job, in order.
On a wet Puget Sound job, silence is how homeowners start inventing disasters. Photographs are how the company refuses that silence.
Permits without the owner becoming the project manager
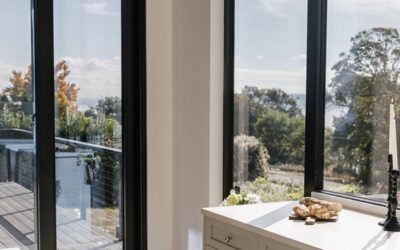
An addition — Edmonds or Seattle — is not only framing. It is structural review, zoning, energy code, and sometimes critical-area comments. Pacific Pro Group prepares the permit set and stays in the conversation with the city. The people drawing the plan are the people talking to the reviewer and the people who will stand on the deck when the inspector arrives.
The firm has also been called in after a project started without permits — the expensive version of trying to add space. That is the problem a licensed design-build team is supposed to prevent. Every house is different. Work starts with feasibility, then a detailed estimate. No two roofs, foundations, or lot lines are the same.
Connected to the Chamber — and to the city
Pacific Pro Group wants to be a fixture in Edmonds, not a contractor who only drives in for the job. The firm is an Edmonds Chamber of Commerce member and presenting sponsor of the Edmonds Chamber 4th of July 5K — the race that starts in City Park, runs through Woodway, and finishes back toward downtown before the parade on An Edmonds Kind of 4th.
On the Fourth of July the company is easy to find. The presenting-sponsor line is public on the Chamber race page. It is a small proof of the same idea as the work, and as the planning bench: stay in Edmonds. Be on the street. Stay connected to the city. Build here.
If the house is the one
Call (206) 446-5656 or request a design-build consultation at pacificprogroup.com. Bring the address, the rooms you are missing, and whether you want to stay home while the second story goes up.